About This Project
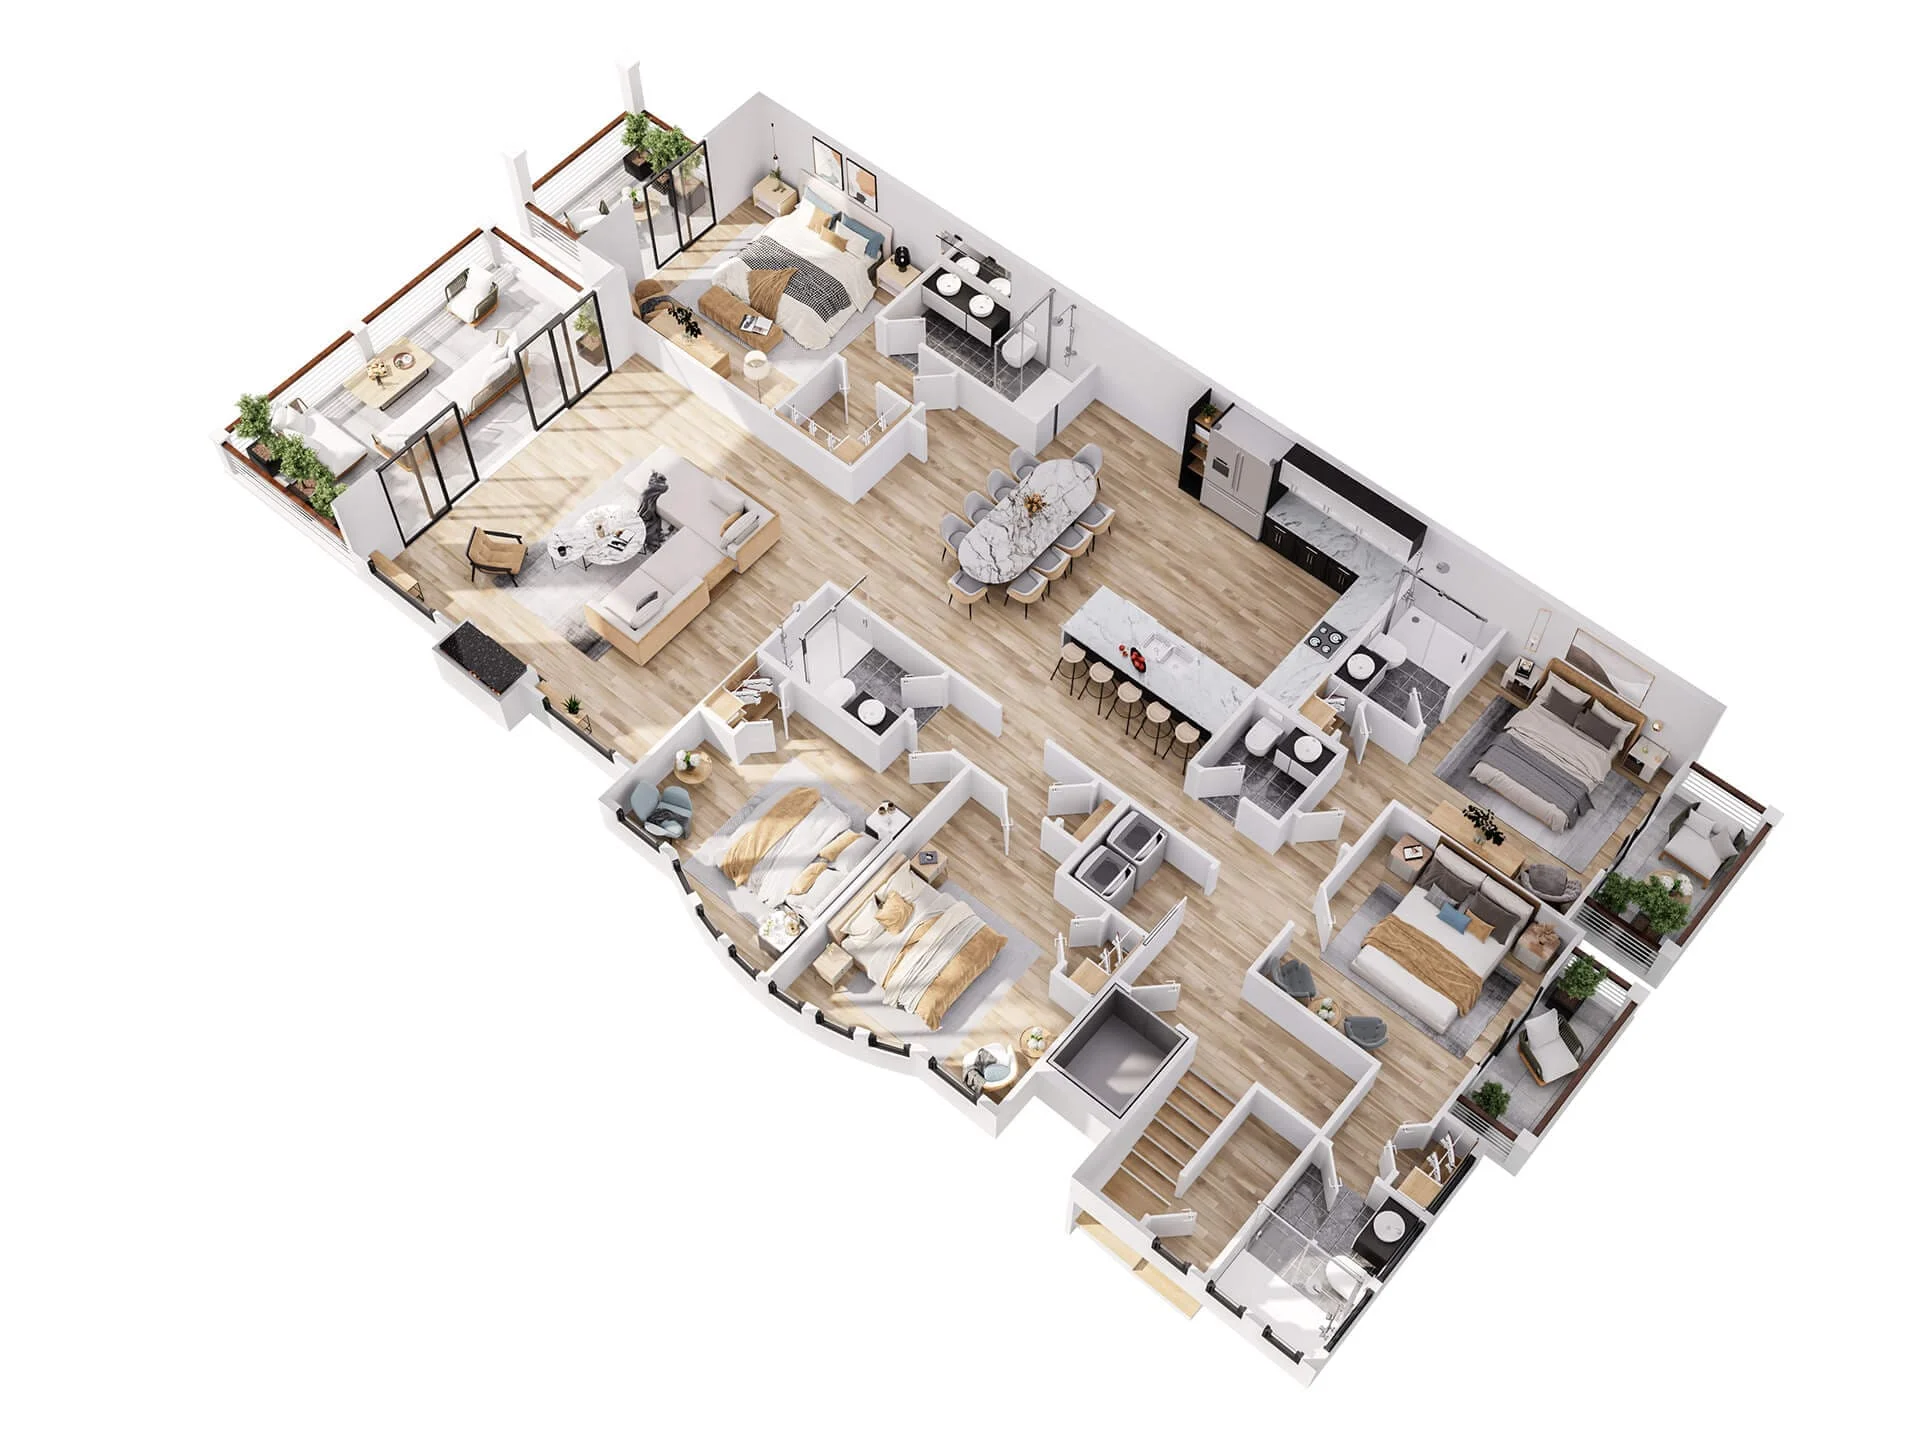
A stunning collection of 14 premium 3D floor plan visualizations showcasing modern residential layouts. Each render brings architectural blueprints to life with detailed furnishings, realistic lighting, and thoughtful spatial design - helping buyers truly understand the flow and potential of each property.
Services Included
Project Gallery
3D Floor Plans
Ready to Start Your Project?
Tell us about your property and the visuals you need. We will confirm the scope, price and timeline before work starts.
Get a Quote