05Deerva Studio

    Virtual Renovation for Real Estate

    Show buyers what a property could become - floors, walls, kitchens, full interiors - rendered with photorealistic accuracy on your existing photos.

    Built for: Real Estate Agents & Developers

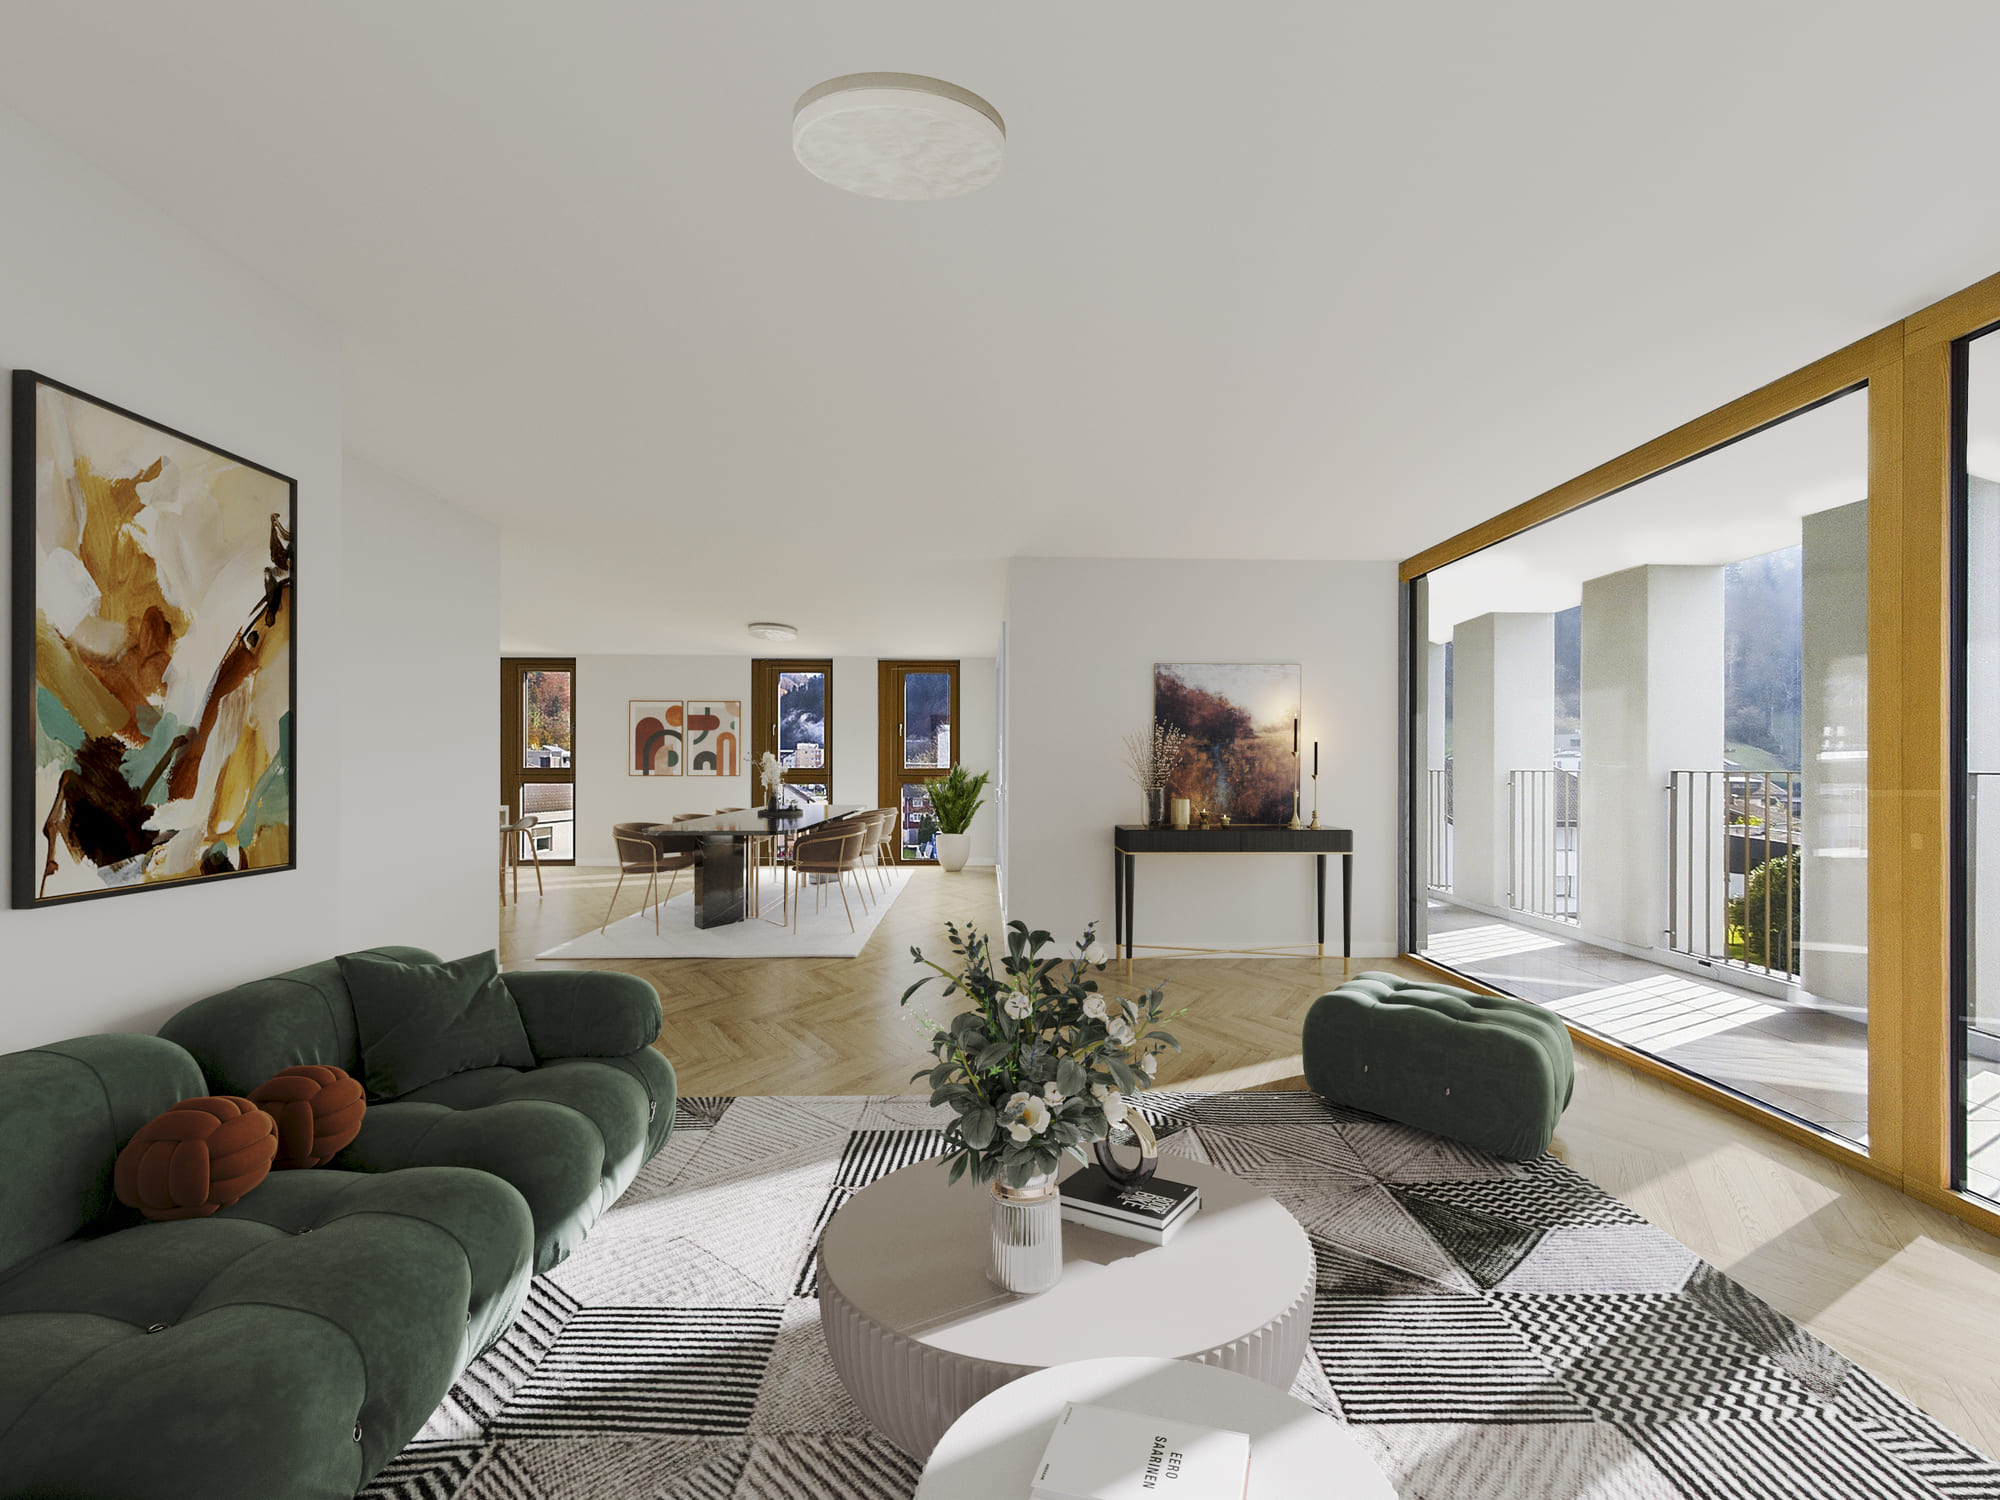
    After
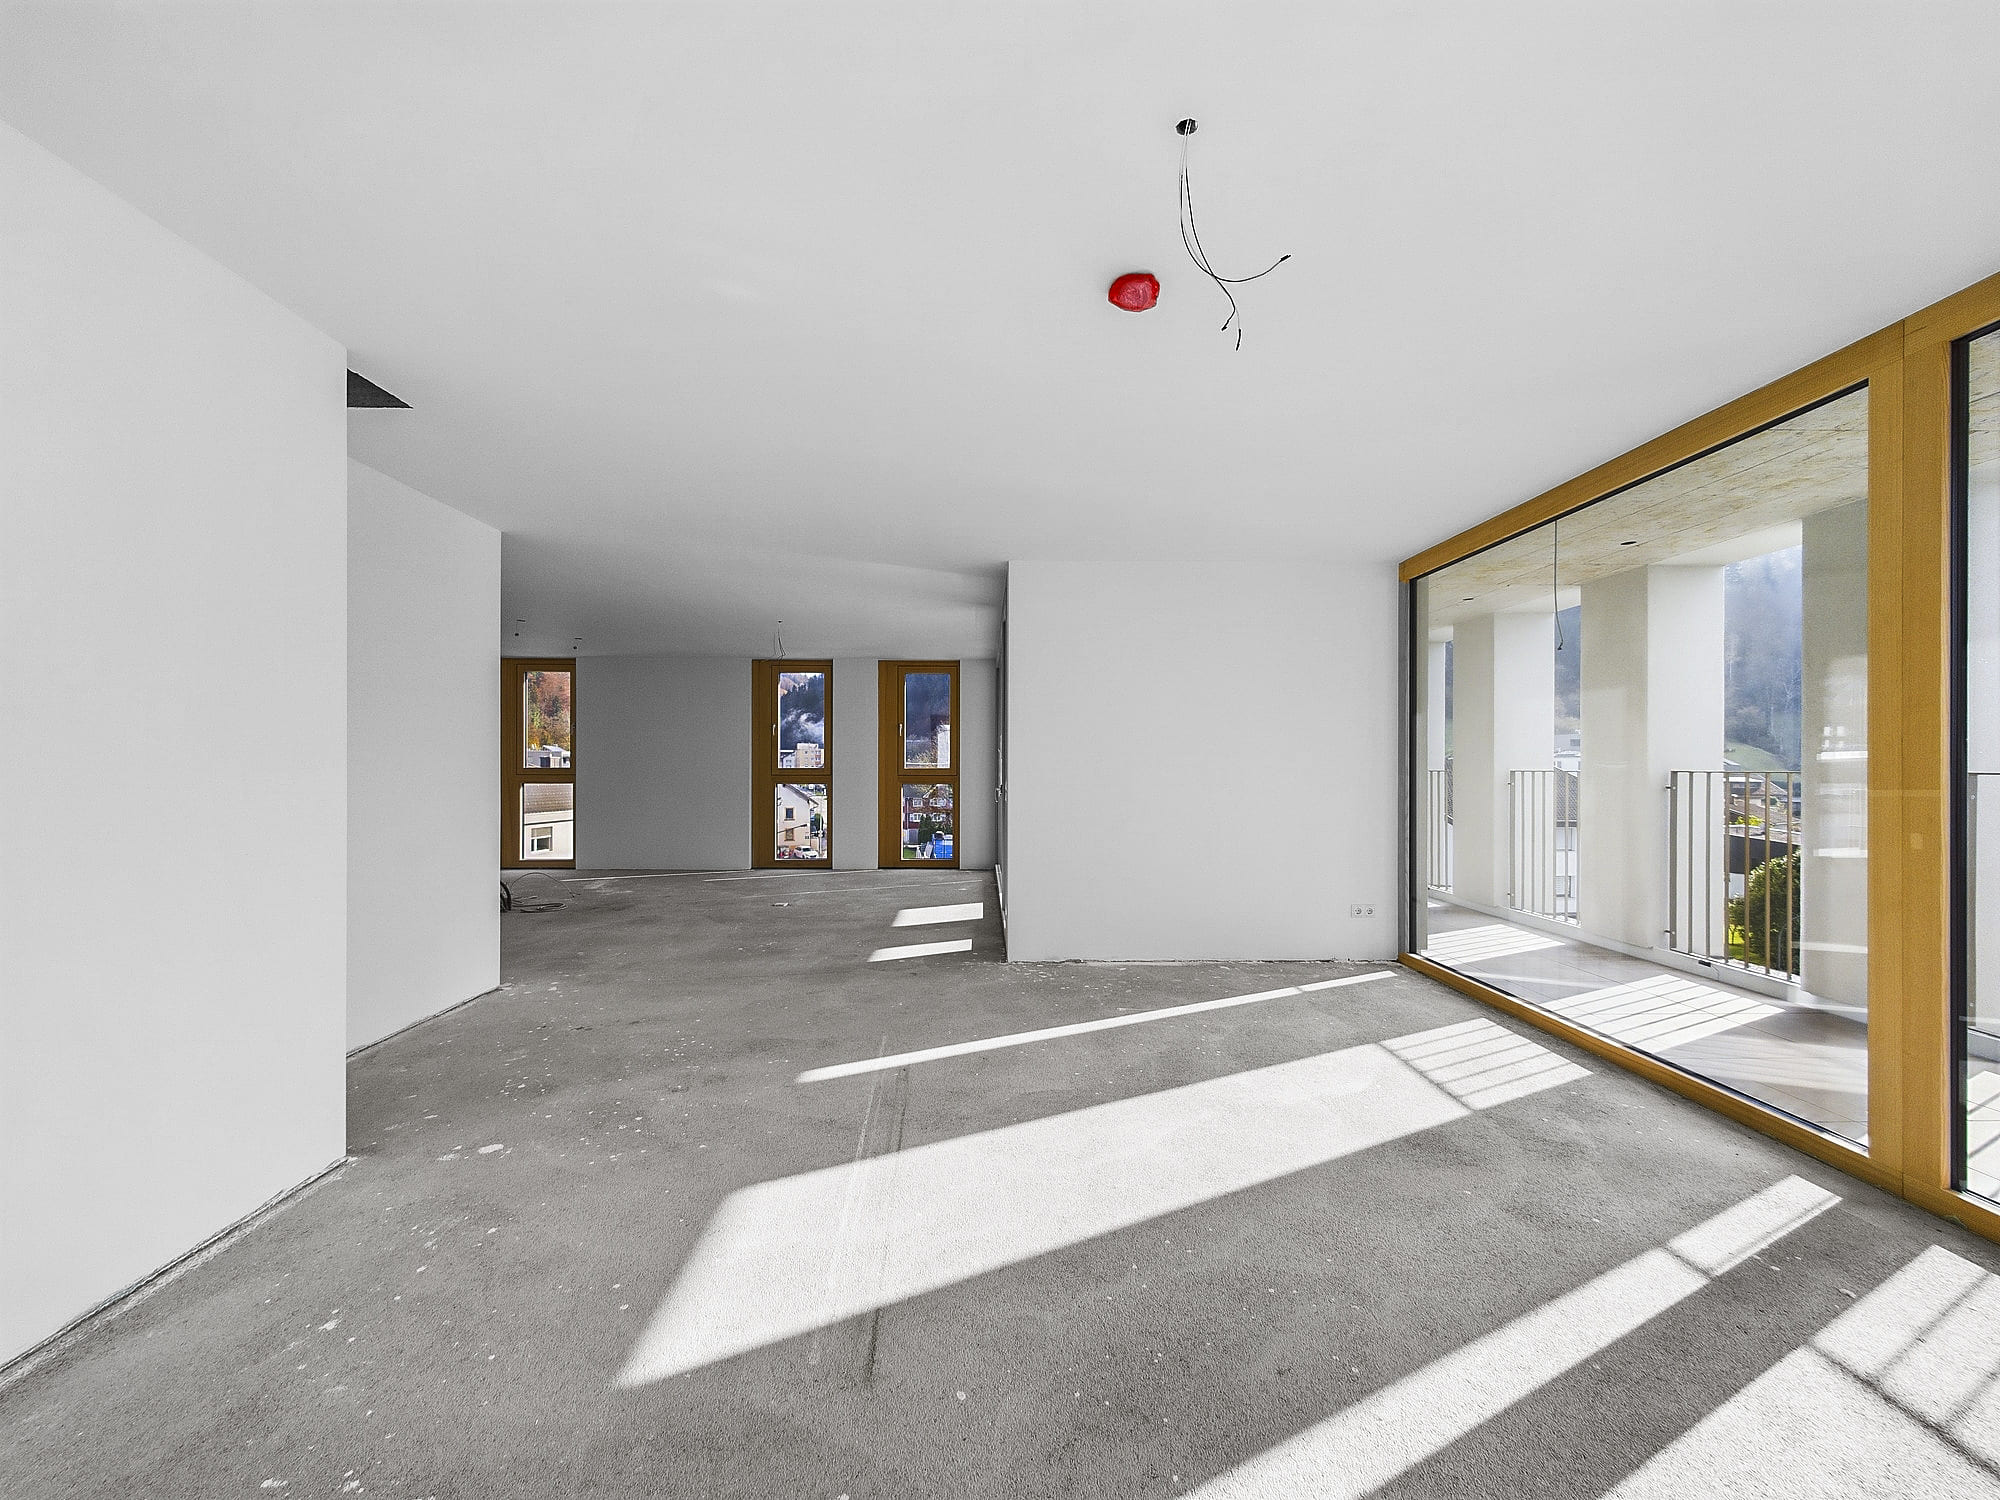
    Before
    Before
    After
    The service

    What Is Virtual Renovation?

    With Deerva

    Virtual renovation transforms a property's existing photos to show its full potential - not just furniture, but the space itself. We can change or update flooring, walls, doors, kitchens, bathrooms, fixtures, even remove or move walls to reshape a layout. It's interior visualization, created directly on a real photograph.

    Think of it as virtual staging, taken further. Where staging furnishes a room, renovation rebuilds it - so buyers don't just see a space, they see what it could be.

    What's Included

    • Flooring changes and updates (wood, tile, and more)

    • Wall changes - repainting, refinishing, even removing or moving walls

    • Kitchen and bathroom transformations

    • Door, fixture, and finish updates

    • Full furnishing combined with renovation

    • Your choice of specific materials, finishes, and styles

    Why Deerva

    A renovation concept, developed against your brief

    Share the proposed layout, materials and references. We use them to show how new flooring, finishes, kitchens or furnishings could change the existing space.

    The images illustrate an agreed design concept. Structural, regulatory and construction feasibility must be confirmed separately by the appropriate professionals.

    Who It's For

    Virtual renovation works for two kinds of clients. For real estate agents and brokers, it shows buyers the hidden potential of a property that needs work - turning "fixer-upper" into "imagine this." For developers selling shell-and-core or partially finished units, it shows the finished result before construction is complete - a fully fitted, furnished interior buyers can picture themselves in.

    Pricing

    Pricing is tailored to each project, based on the scope of the renovation and the number of images. You receive a fixed quote before work starts.
    How we build it

    From first brief to finished visuals

    1. 01

      Send us your photos of the existing space

    2. 02

      Tell us what to change - or send material and design references

    3. 03

      We render the renovation with photorealistic accuracy

    4. 04

      Review the draft, send consolidated feedback, and receive your final high-resolution images

    Questions

    Common questions

    What is virtual renovation?

    Virtual renovation digitally transforms a property's existing photos - changing floors, walls, kitchens, and full interiors - to show its potential, all rendered photorealistically.

    How is virtual renovation different from virtual staging?

    Virtual staging furnishes empty rooms with furniture. Virtual renovation goes further, changing the space itself - flooring, walls, kitchens, fixtures - and can include furnishing too.

    Can the images confirm renovation feasibility?

    No. The images illustrate a design concept. Structural, regulatory and construction feasibility must be checked separately by the appropriate professionals.

    Can I choose specific materials and finishes?

    Yes. You control the details - specific flooring, kitchens, materials, and styles. Send us references and we'll match them precisely.

    Is this suitable for new developments?

    Yes. Virtual renovation is ideal for shell-and-core or partially finished units, showing the fully fitted and furnished result before construction is complete.

    Ready to show a property's full potential?